The New Tøyenbadet
Oslo’s largest swimming facility
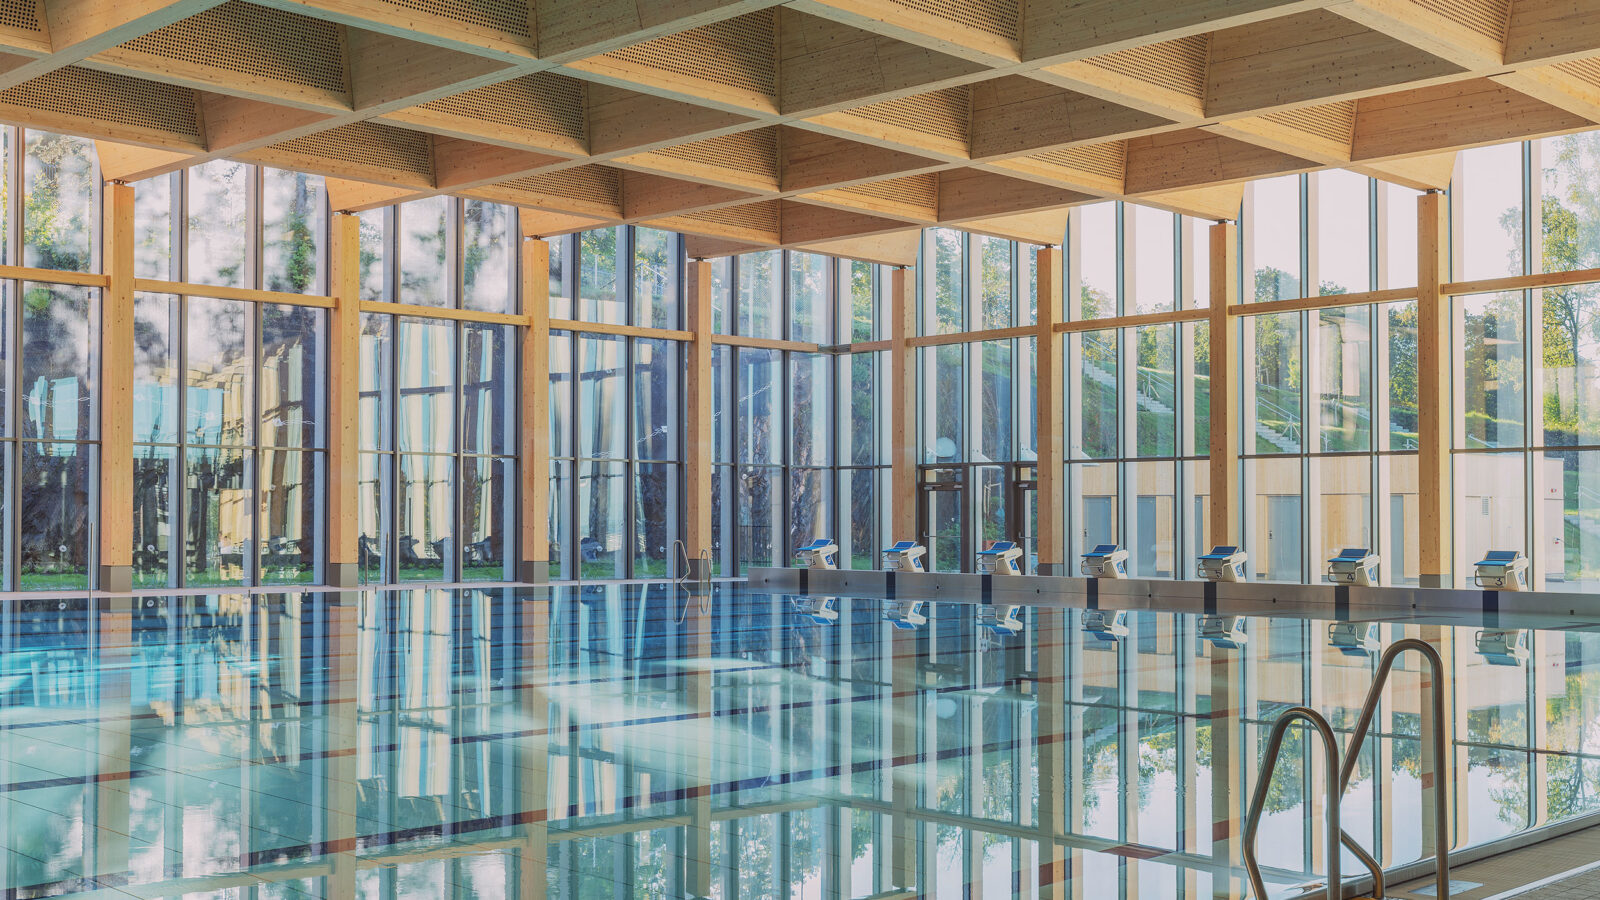
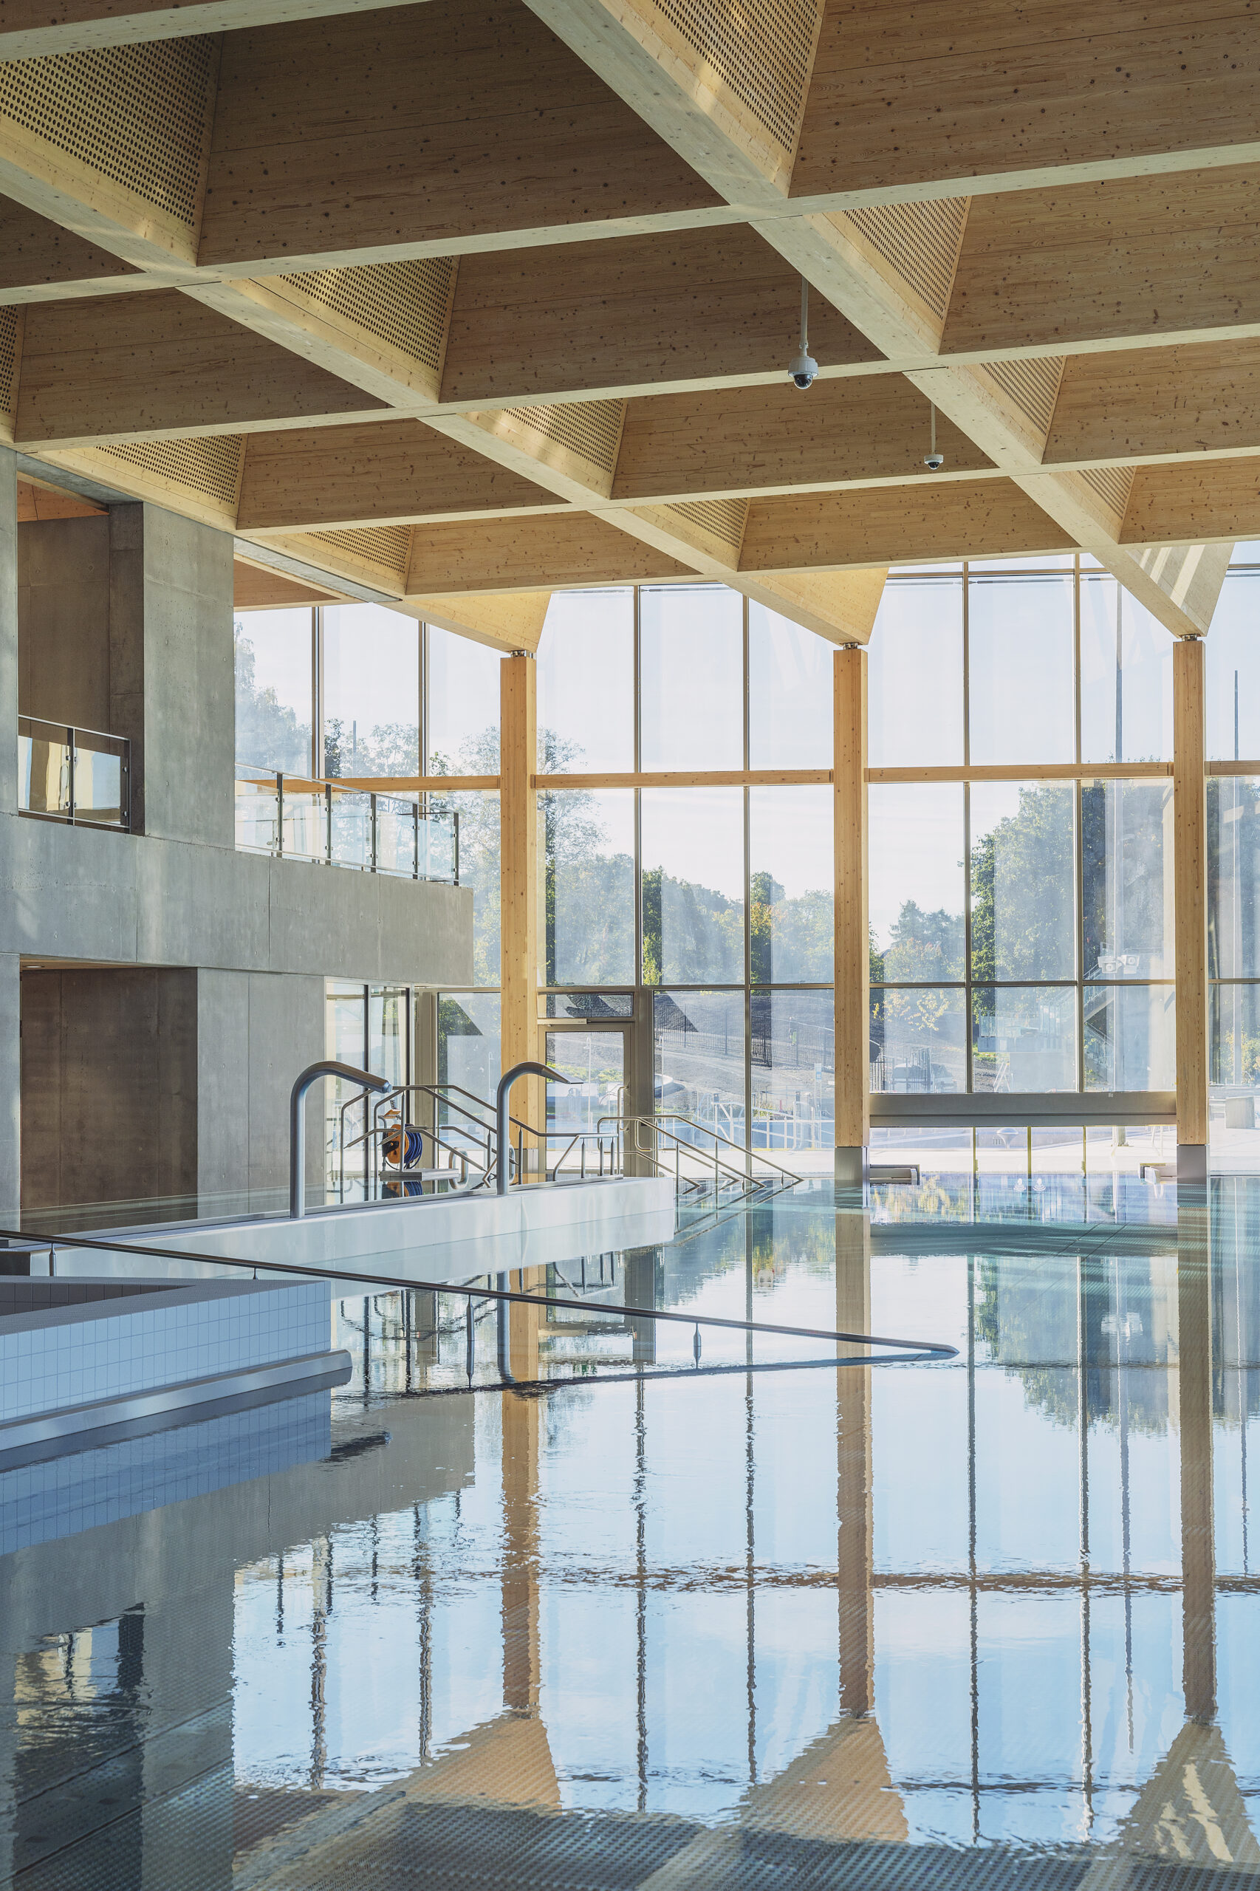
The new Tøyenbadet public swimming facility (Photo: Nadia Frantsen)
Asplan Viak is the architect, landscape architect and consulting engineer for Oslo’s largest swimming facility, Tøyenbadet.
For a generation, Tøyenbadet has been Oslo’s largest and best-known swimming facility. It has also been an important part of Tøyen Park and the surrounding districts of Gamle Oslo and Grünerløkka. Many people took their first swimming strokes here, or enjoyed the spring sun on the park’s slopes with views over the city.
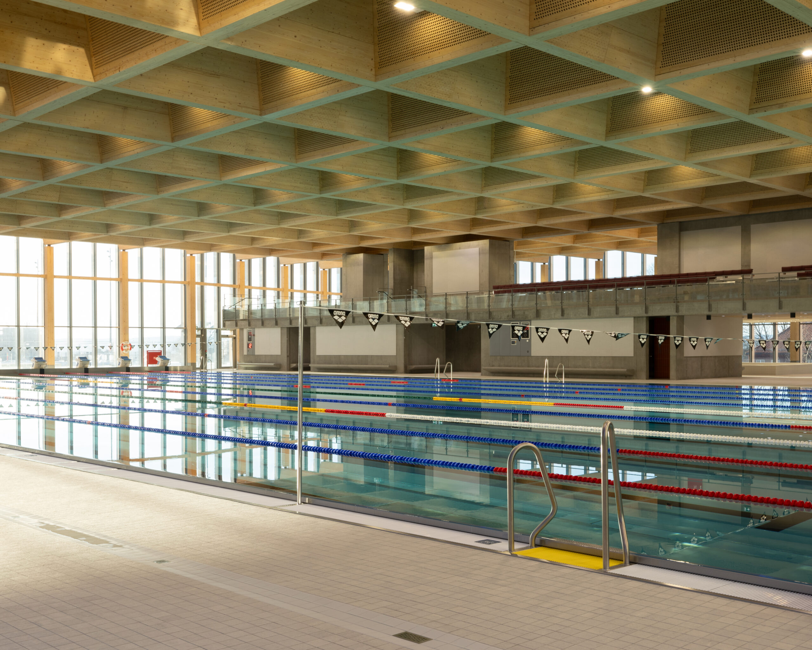
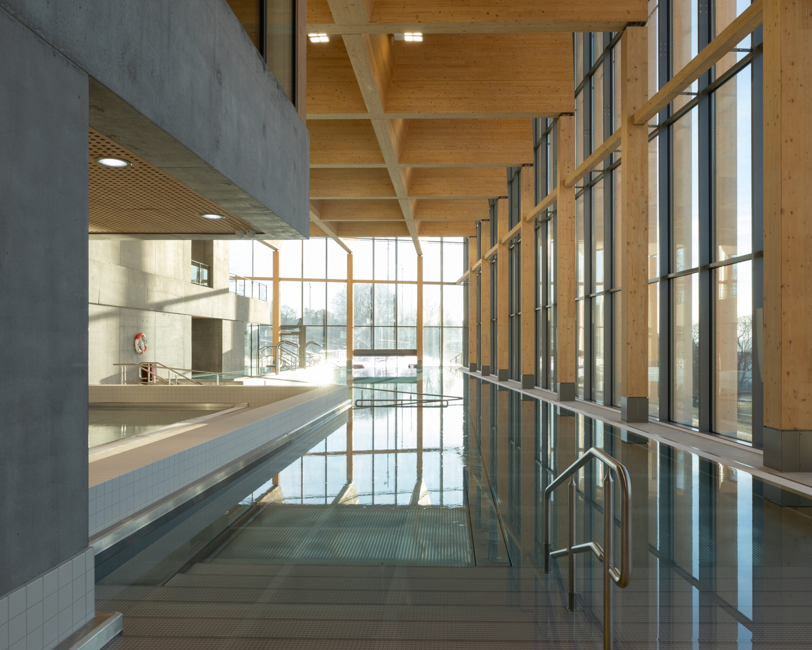
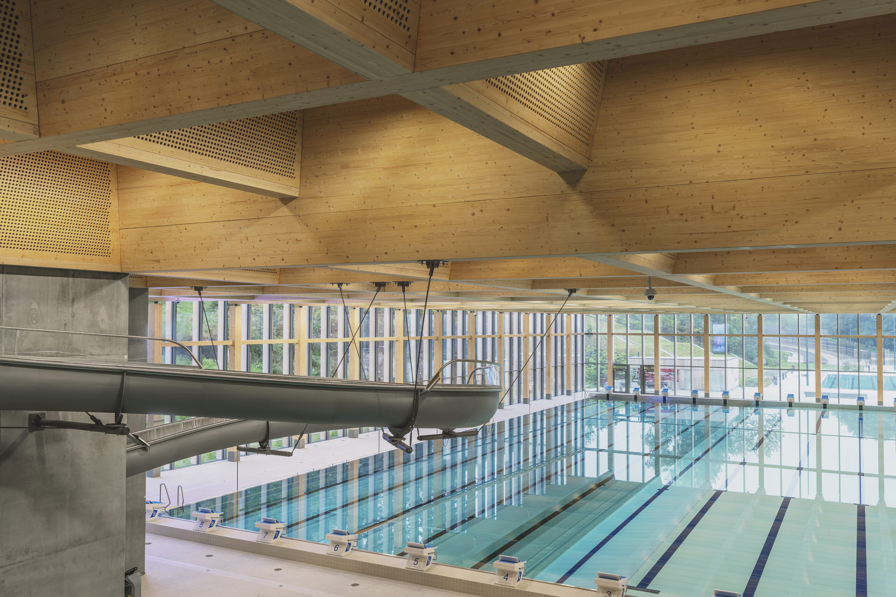
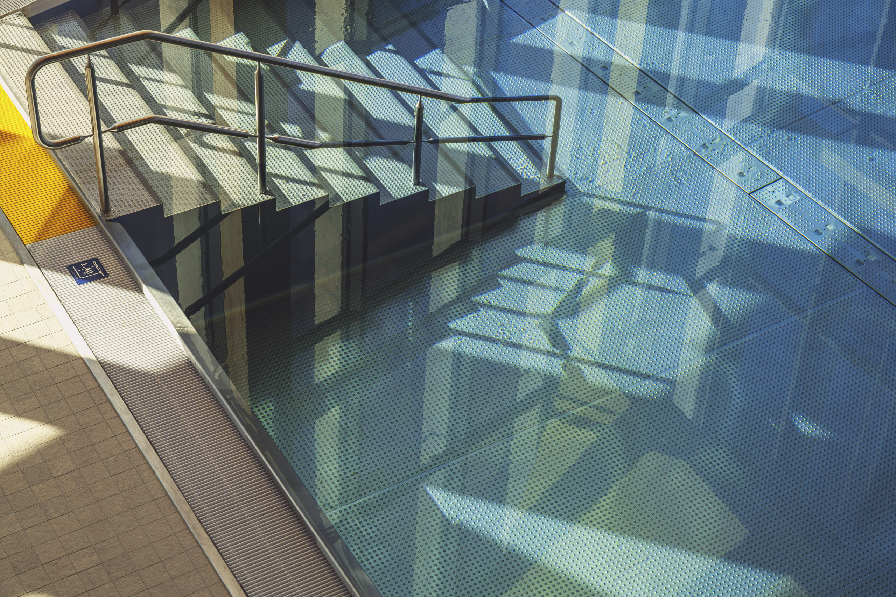
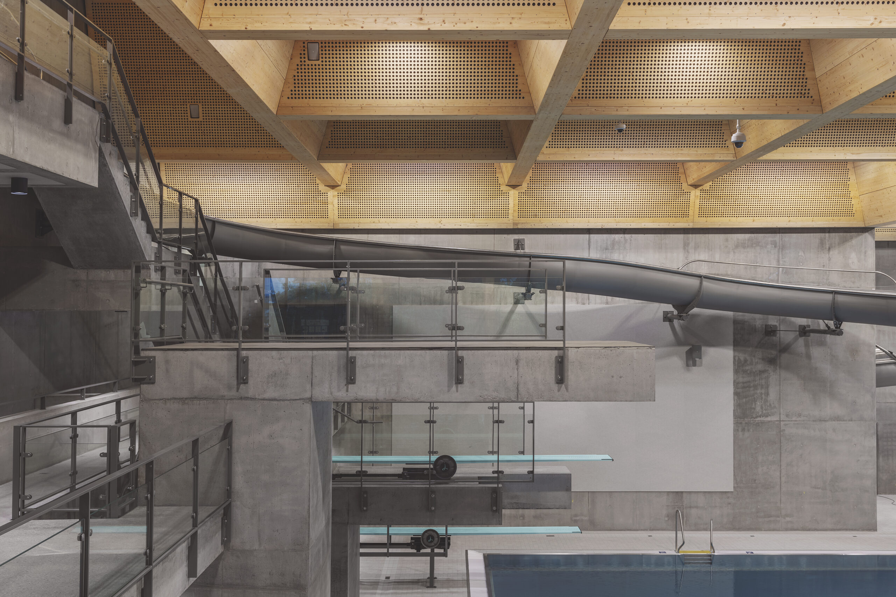
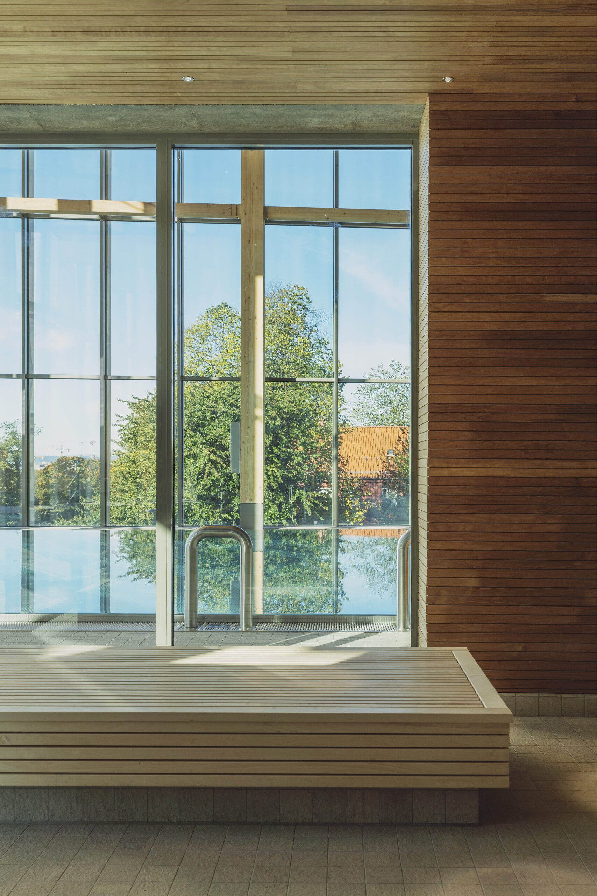
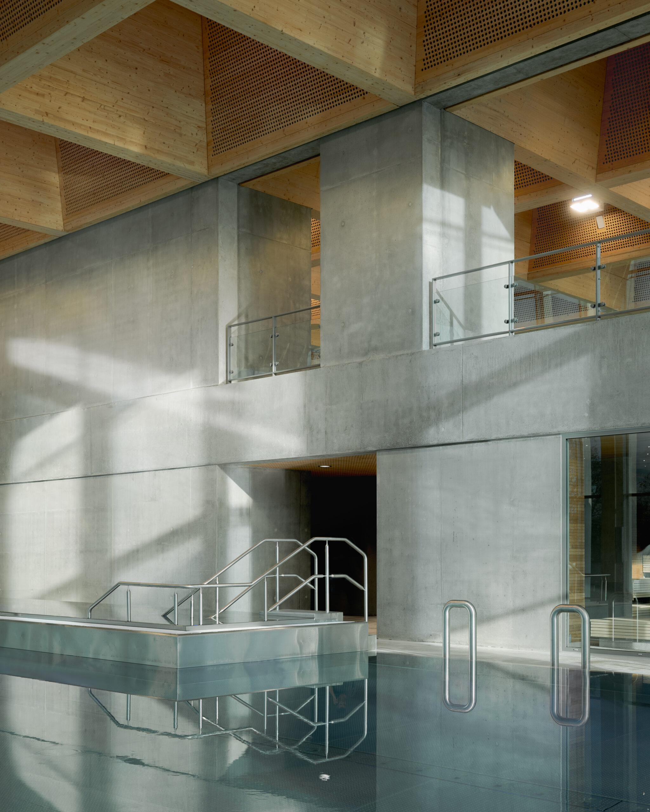
The New Tøyenbadet is one of Norway’s largest and best swimming facilities, offering a wide range of activities for sport, schools, health, exercise, play and wellbeing. The facility can host swimming competitions, and offers warm water for relaxation, space for play and first strokes, saunas and exercise. Water temperatures vary, and depths range from zero to five metres. Large pools with varying depths provide ideal conditions for swimming instruction, from playful water familiarisation to organised lessons. The south-facing outdoor pool in the park is designed for a long summer season.
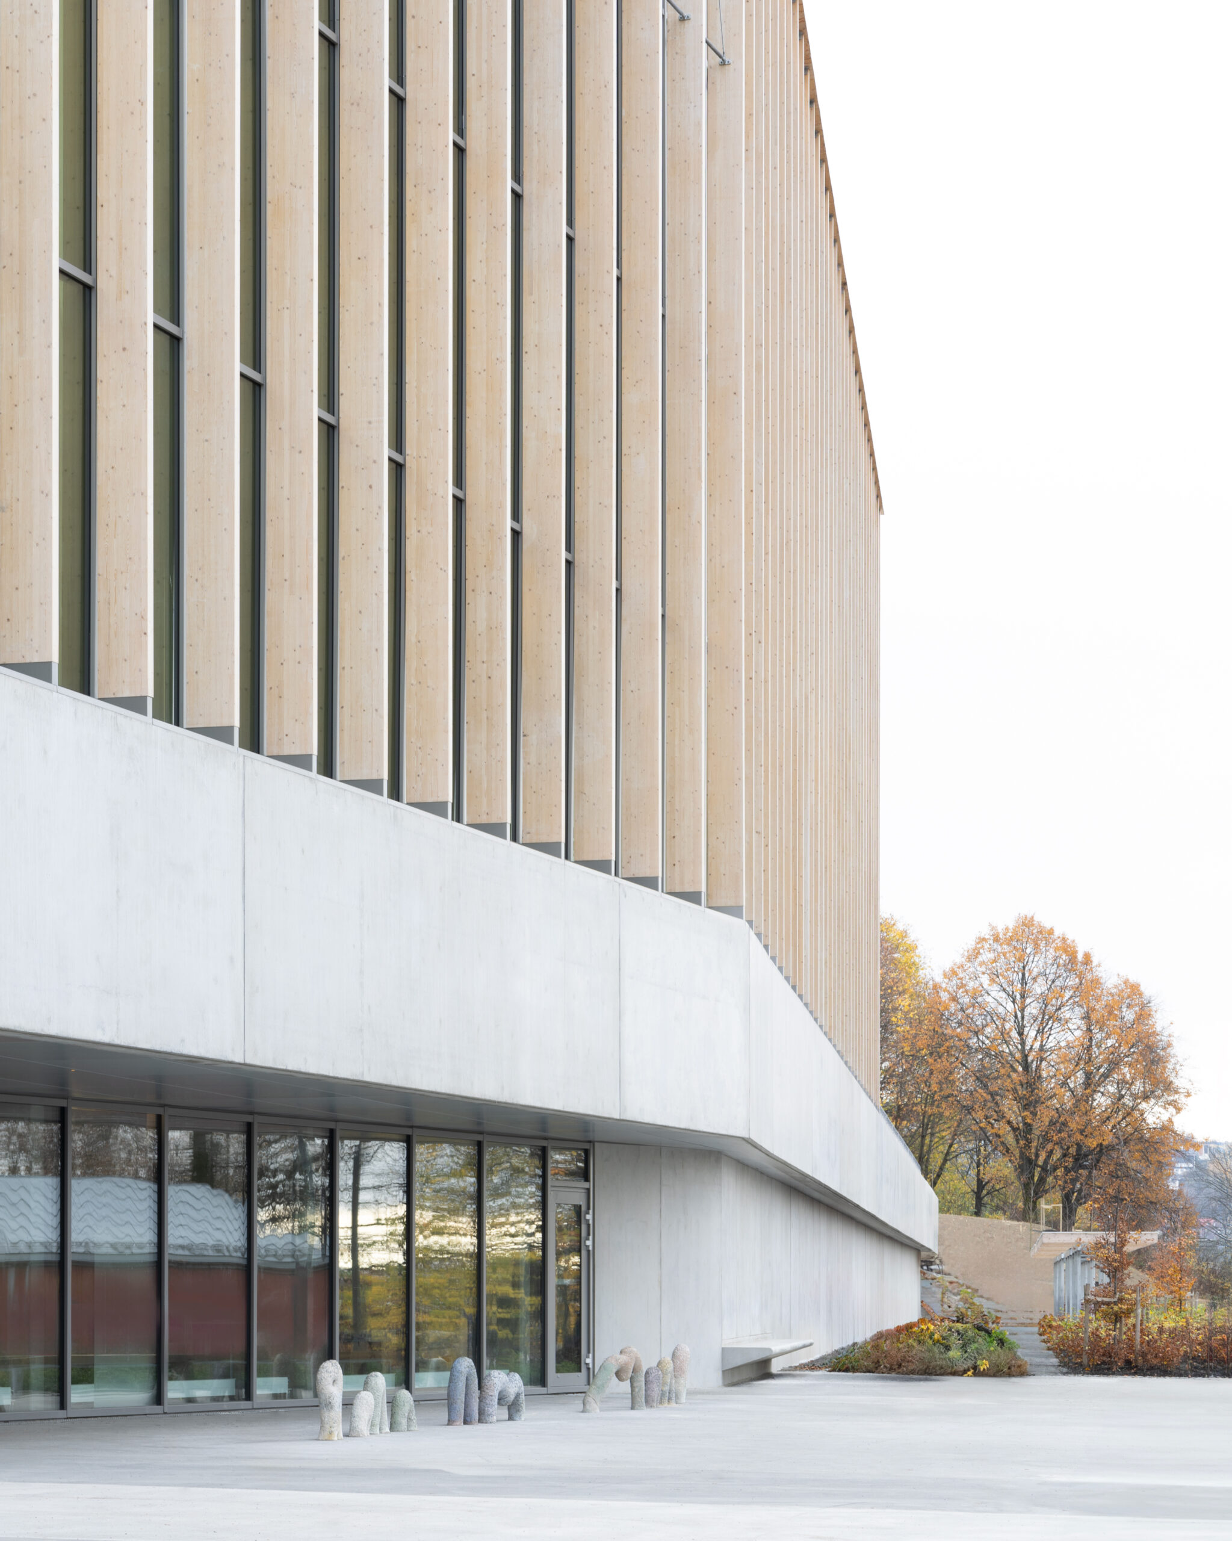
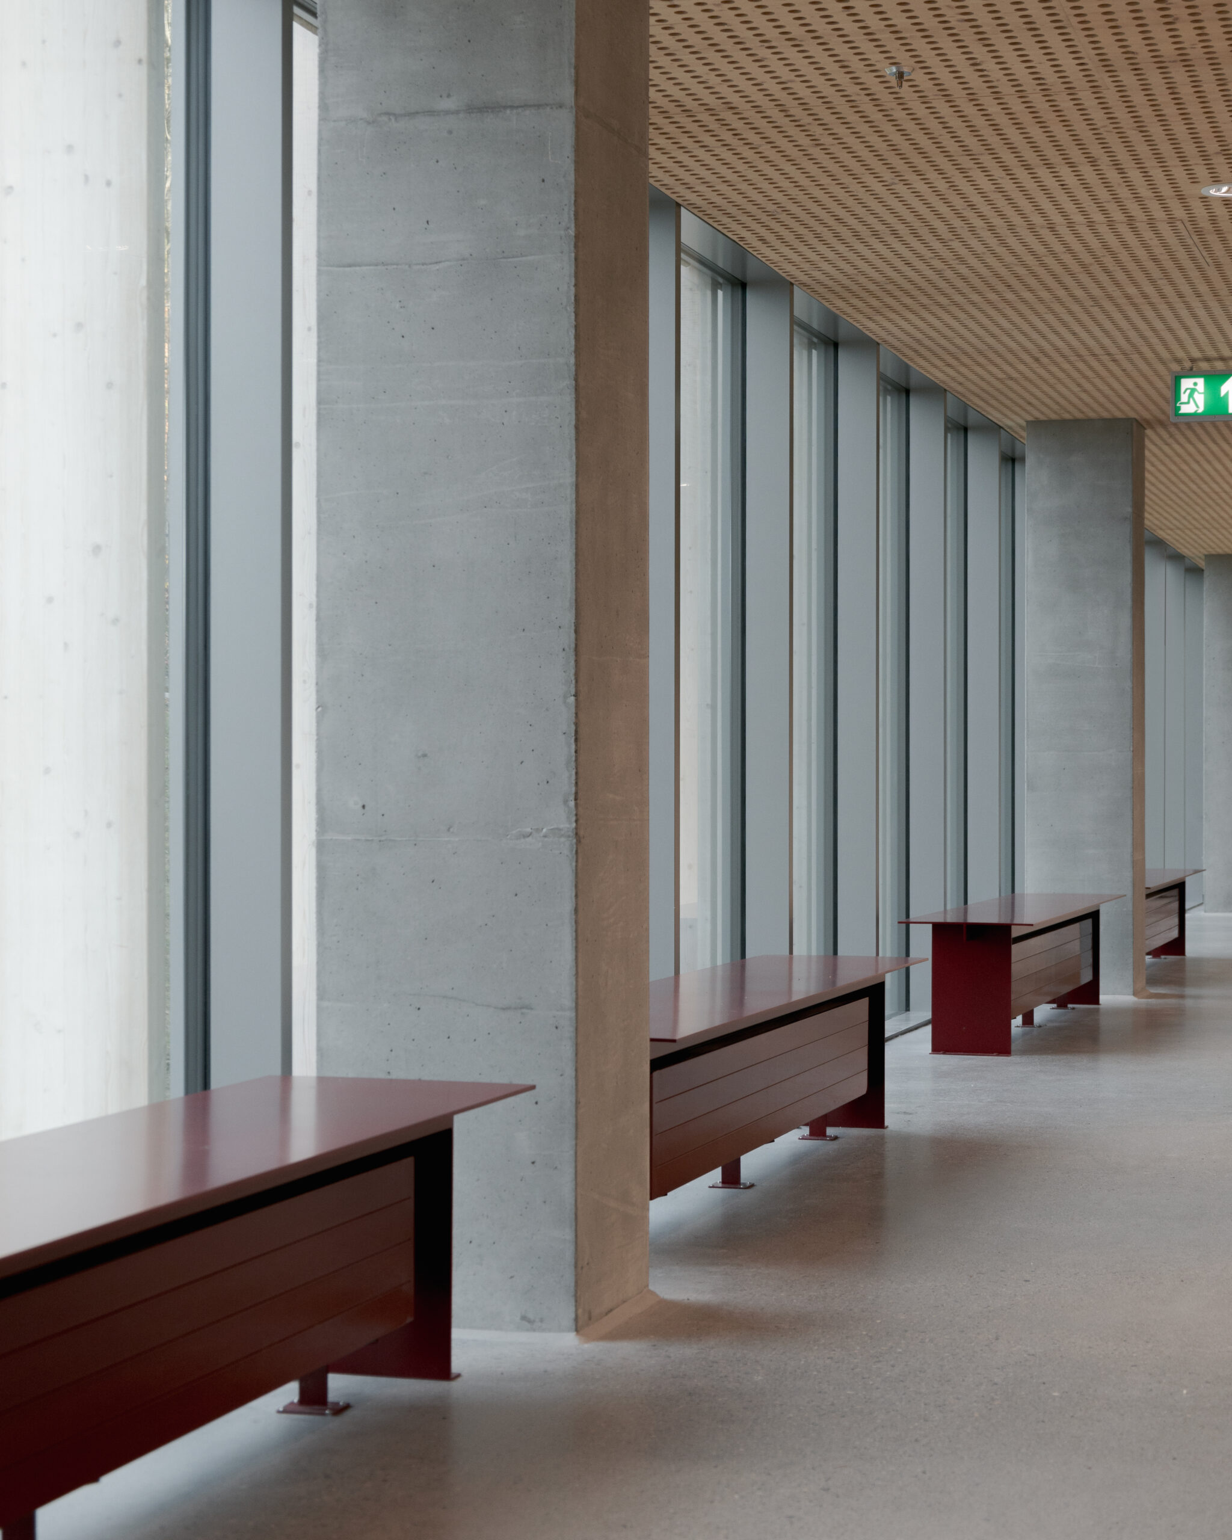
The New Tøyenbadet consists of an indoor facility, an outdoor facility and a full-size multi-purpose sports hall.
Programme:
- Outdoor pool
- Competition pool
- Family pool
- Wellness pool
- Therapy pool
- School and teaching pool
Scope:
- Site area: 12,000 m²
- Gross floor area (GFA): 16,000 m²
- Footprint: 6,000 m²
- Total water area, indoors and outdoors: 2,700 m²
Budget
- Construction cost: NOK 810 million
- Total project cost: approx. NOK 2.1 billion
In 2017, the City of Oslo’s agency for cultural and sports buildings commissioned Asplan Viak to prepare the concept design for the new Tøyenbadet. In the first half of 2017, Asplan Viak carried out a feasibility study and a programme study, and the conclusions from these formed the basis for the concept design brief.
Work on the concept design began in August 2017 and was submitted in January 2018. Asplan Viak was responsible for all disciplines except geotechnical engineering. The concept design was revised during 2018.
In November 2018, the work continued into detailed design, which ran until the end of 2020. In this phase, too, Asplan Viak was responsible for all disciplines, except the pool technical systems, which were designed by ENWA.
The project was designed and specified in line with Norwegian standards, based on a contract strategy with client-managed trade contracts. The entire building and all installations were modelled in a single shared model.
Asplan Viak followed the project through to completion, providing support with procurement, general technical follow-up, change management, inspections, handover and more.
Project requirements:
- Demolition of the existing Tøyenbadet
- Construction of a new indoor and outdoor swimming facility. The competition pool is a full-size 50 x 25 metre pool, suitable for national championships.
- Sufficient capacity for swimming instruction
- Integration of a multi-purpose sports hall
The client, the City of Oslo, set the following requirements:
- A fossil-free construction site. All construction machinery must be electric or run on biodiesel.
- Parts of the building to be built in timber, and much of the excavated material reused, including for site roads and to improve the gradient of a new pedestrian and cycle path and accessible parking.
- Concrete, reinforcing steel and other waste that is not reused to be sorted before delivery to approved waste facilities.
- The facility to be built to the passive house standard, with district heating as the primary energy supply and secondary sources such as geothermal wells and solar energy considered.
- A green roof that makes use of rainwater and helps reduce surface water runoff.
- Treated rainwater reused as pool water, reducing consumption from the public water supply.