Extension of the National Library of Norway
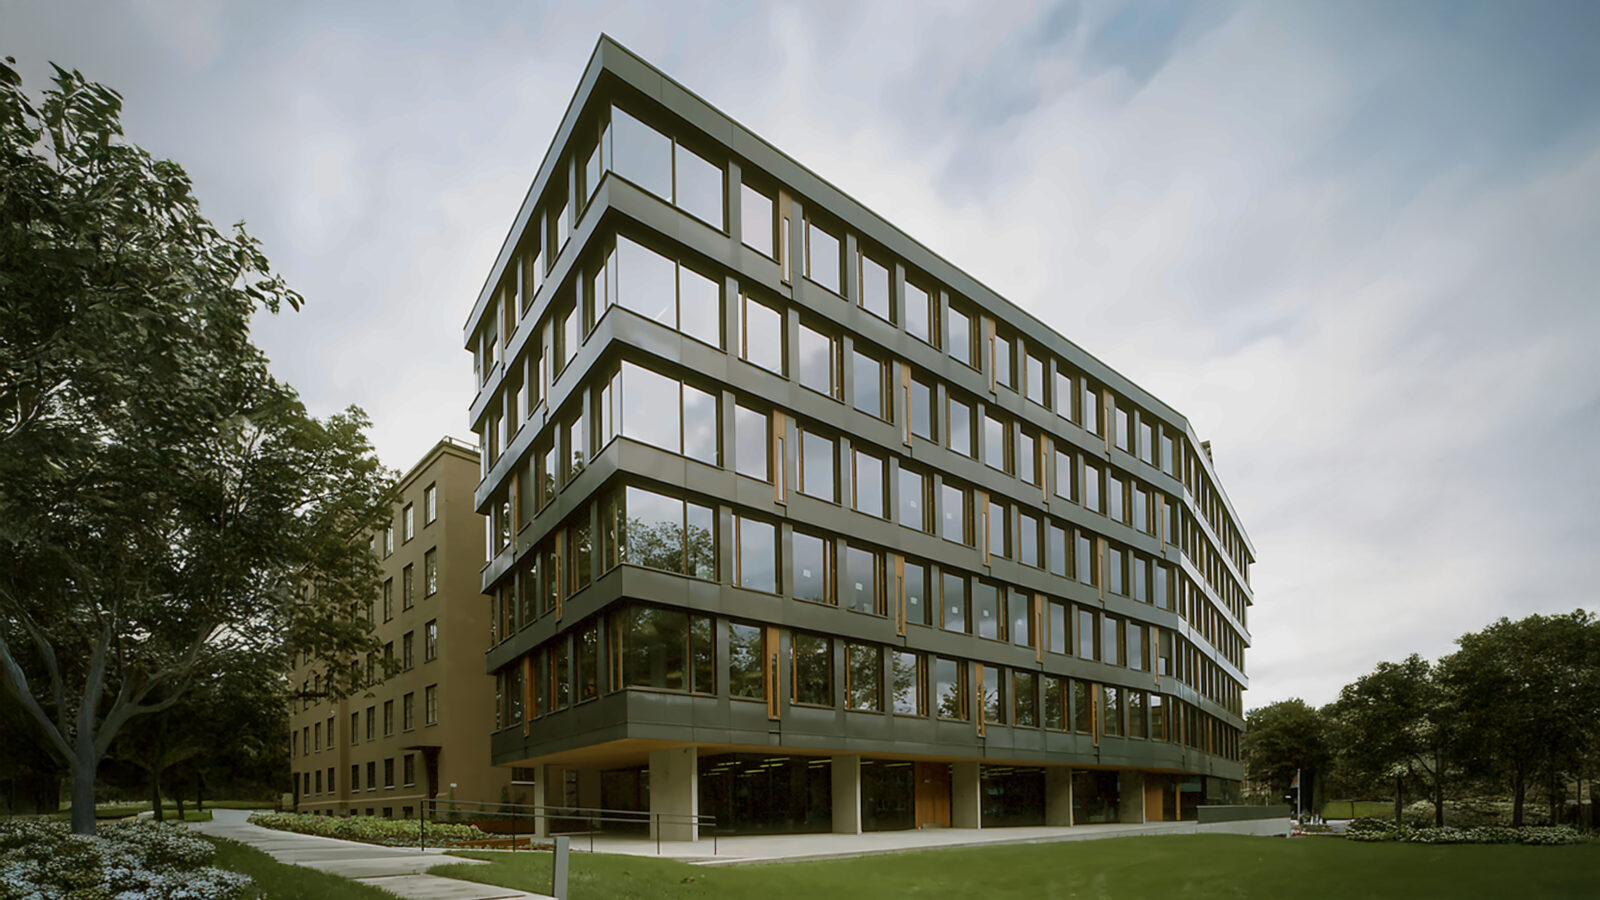
An award-winning extension to the National Library that brings together accessibility, community and a distinct architectural identity.
The project won first prize in a prequalified architectural competition, in collaboration with landscape architects Østengen & Bergo.
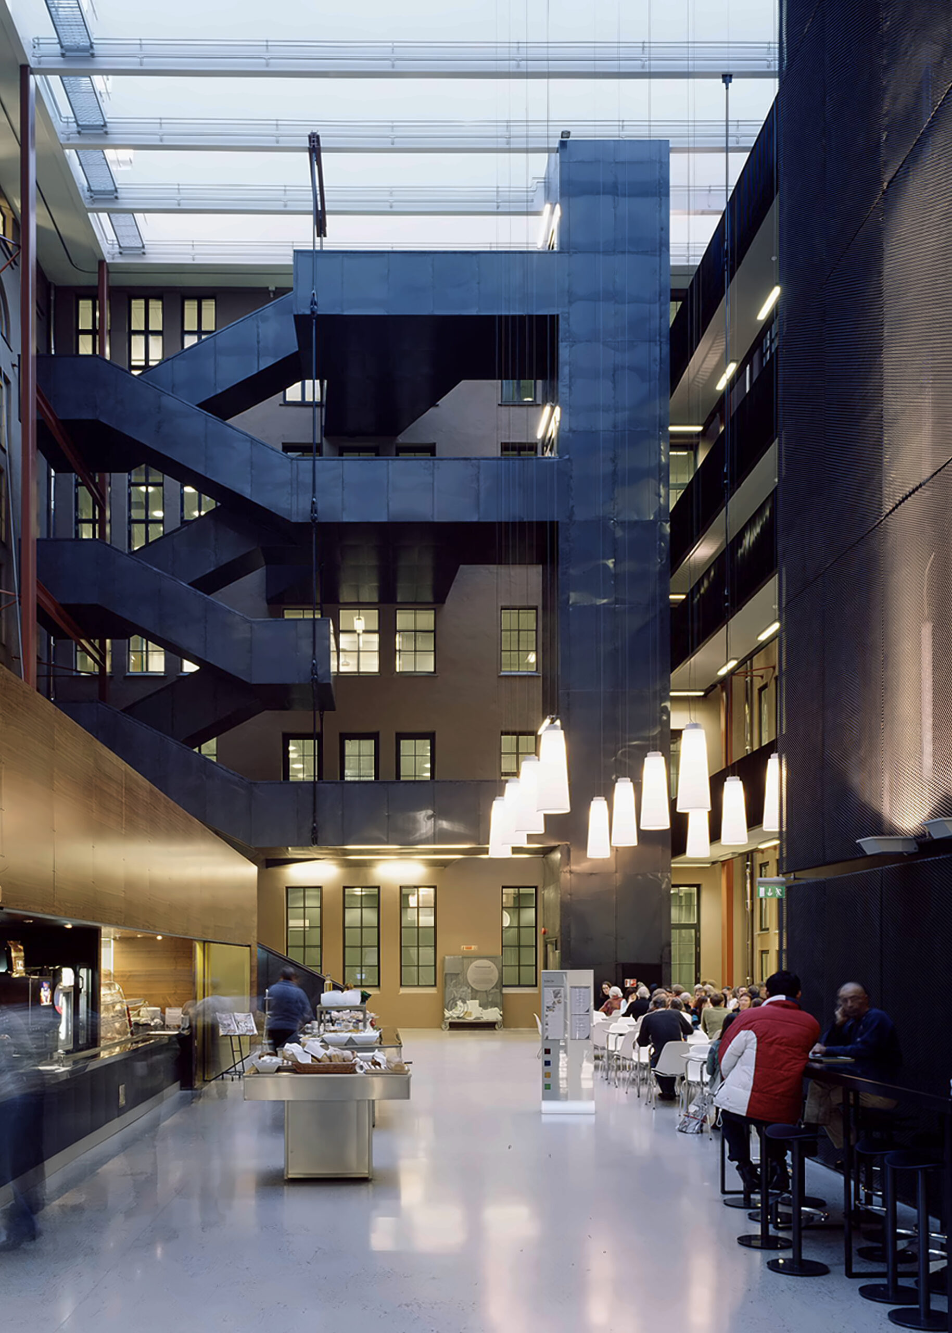
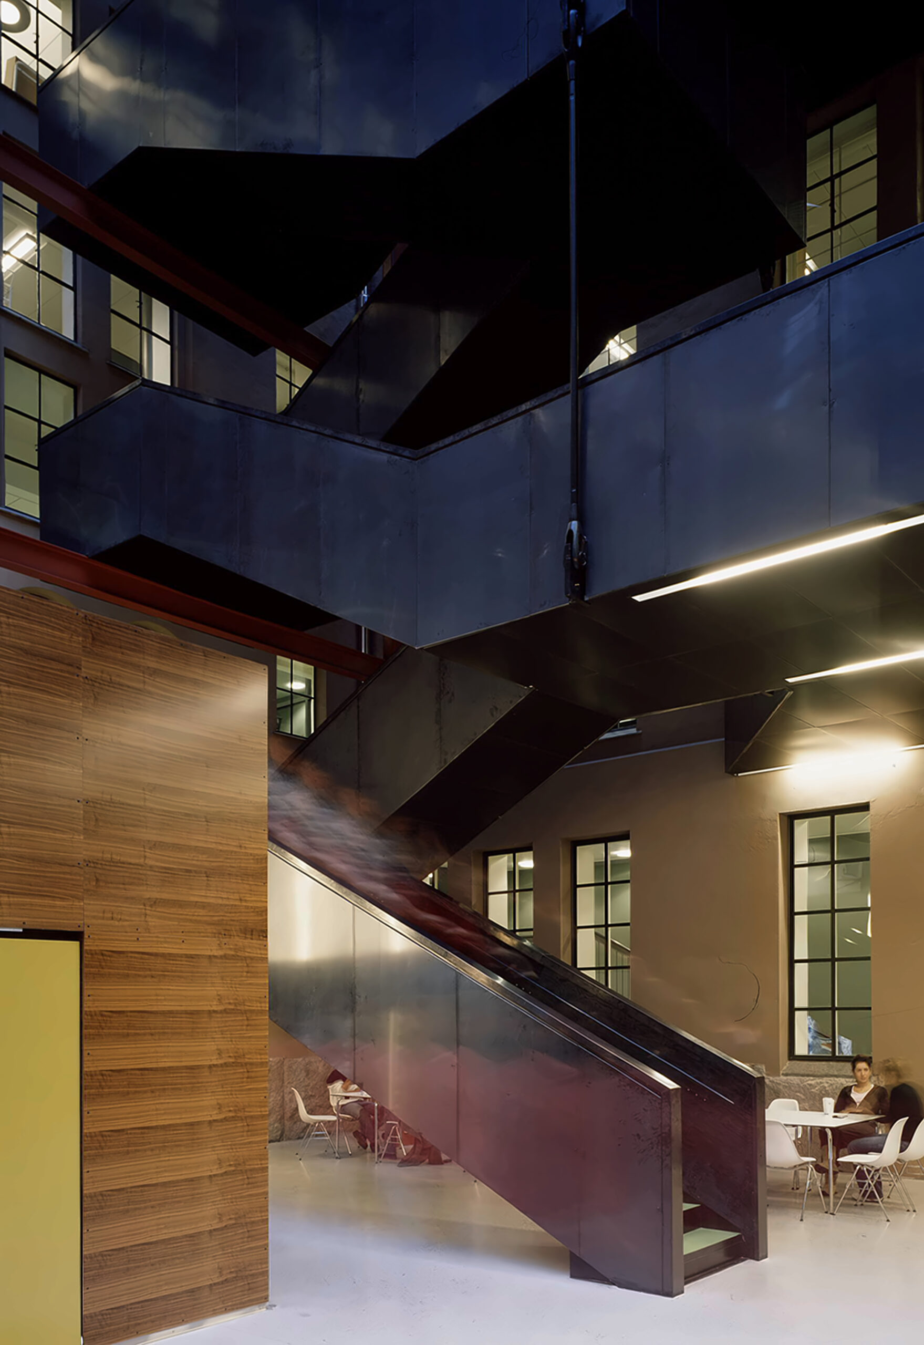
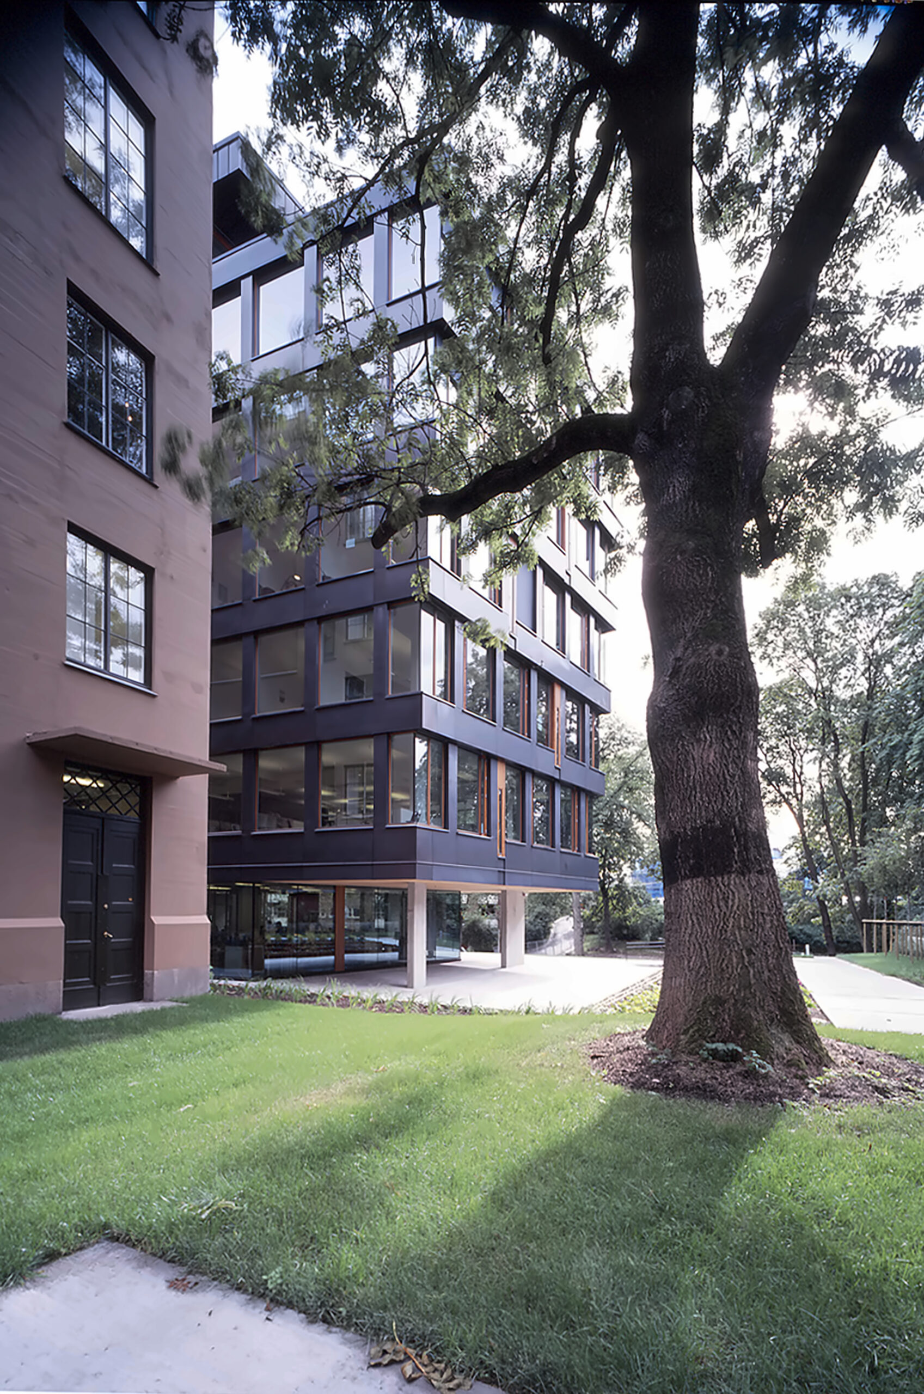
The extension adds a new library for blind and partially sighted users, office space, a new shared canteen in a glass-roofed courtyard, and a public park. A narrow gap separates the new building from the historic library. The two are still tied together by their closeness, a shared plinth and a common cornice height.
The new building stands apart through its diamond-shaped floor plan, with each storey projecting further out than the one below. The main architectural theme of the project was the tension between the reading room as a freestanding volume and the building as an annex.
Winner of the Copper in Architecture Award.
- Year: 2002–2005
- Floor area: 9,050 m²